<-- style PDP --> PH 702-1177 Yonge Street, Toronto - Condo Apt for sale for $1,199,000
  • sold
  • leased

PH 702-1177 Yonge Street

Toronto, Ontario, M4T 2Y4 - Rosedale-Moore Park

$1,199,000$000000

  • Neighbourhood

    Rosedale-Moore Park

  • Major Intersection

    Yonge St And Summerhill Ave

  • Listed Since: 172 day(s)

  • Last update: 155 day(s) ago

Overview

  • Property Type

    Condo Apt, Apartment

  • Bedrooms

    2

  • Bathrooms

    2

  • Square Feet

    1400-1599

  • Exposure

    North West

  • Total Parking

    1 Underground Garage

  • Maintenance

    $2,175

  • Taxes

    $6,221.22 (2026)

  • Balcony

    None

Property Description

Property description for PH 702-1177 Yonge Street, Toronto

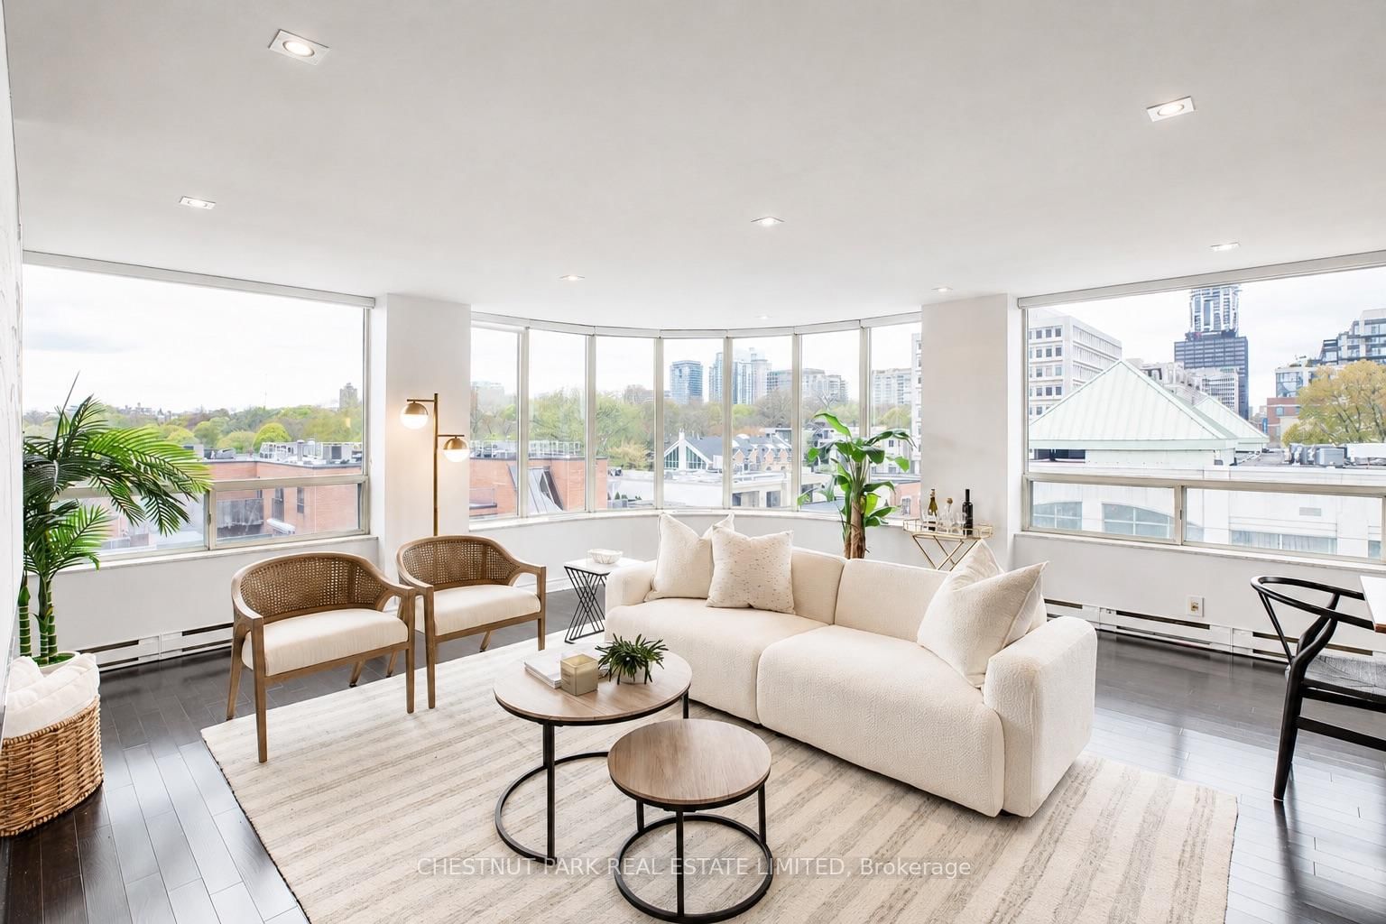
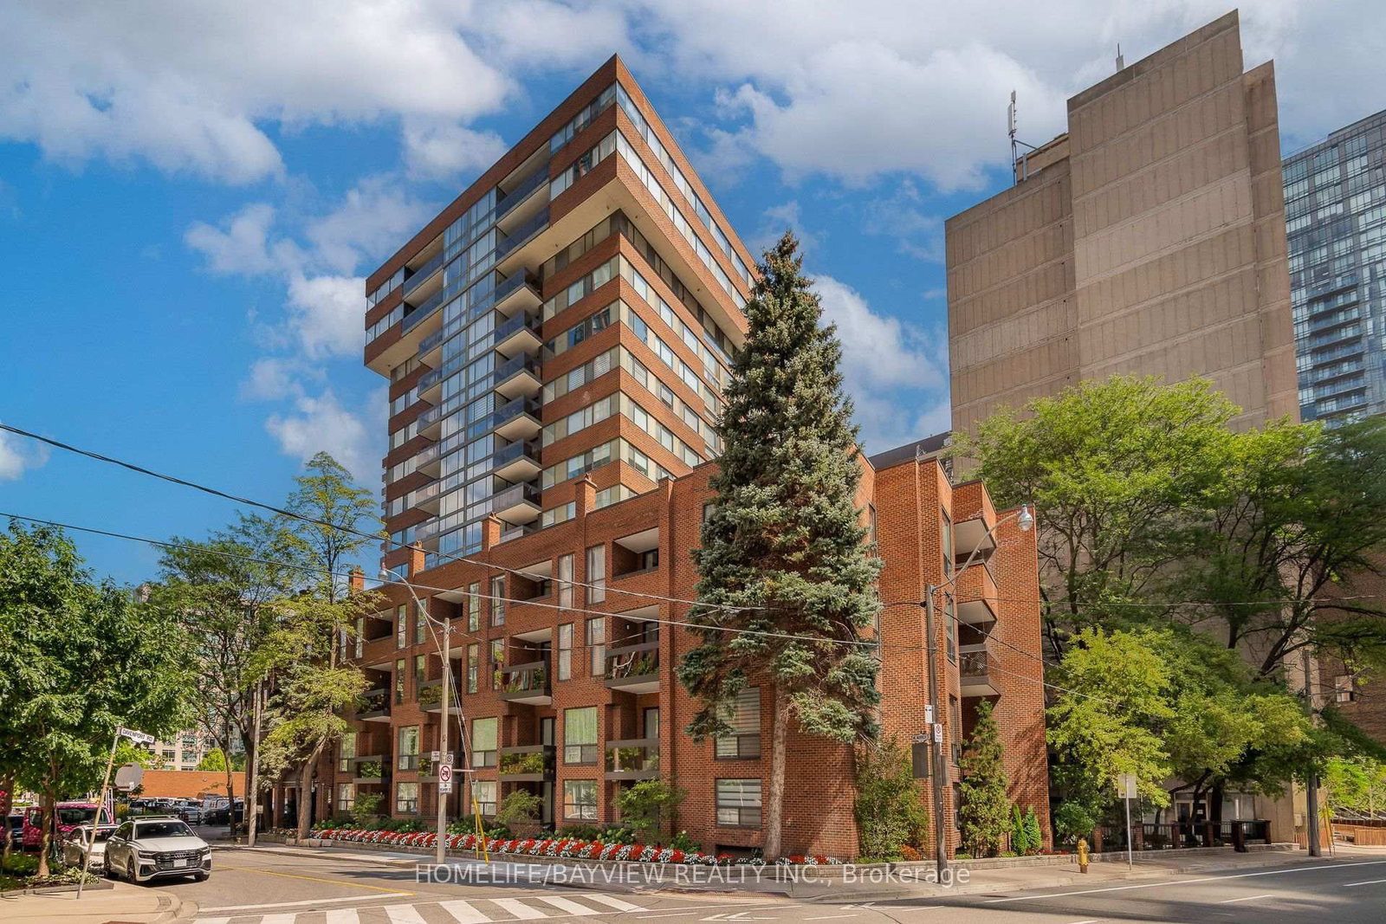
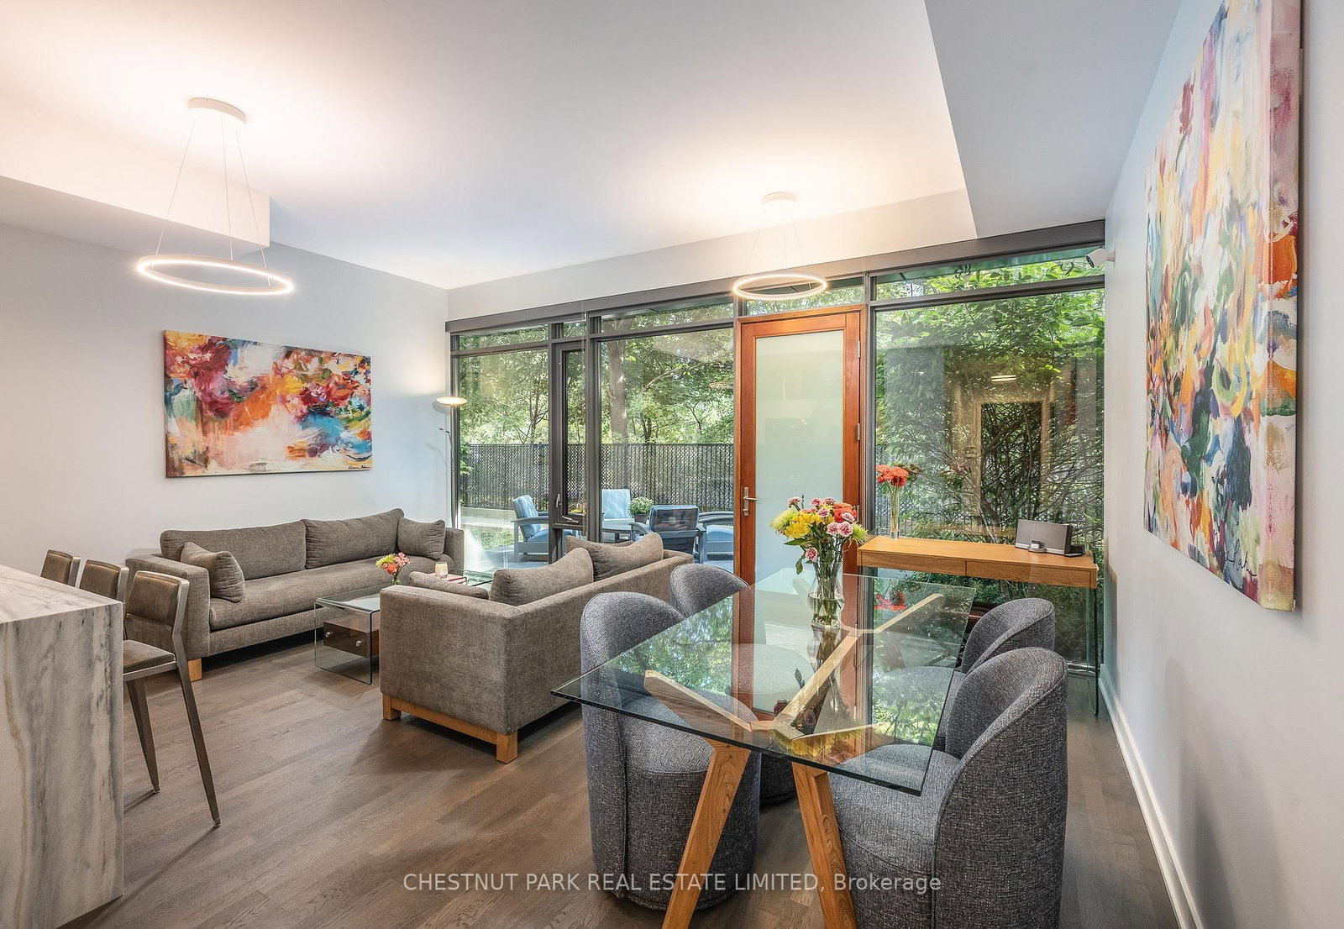
Perched above Summerhill in the coveted penthouse at The Ports, this beautifully renovated 1,471 sq ft residence offers an exceptional blend of architectural character, natural light and refined modern living. Defined by its dramatic curved wrap-around windows, the expansive open-concept living and dining spaces are flooded with light and anchored by an elegant electric fireplace, creating a warm yet sophisticated atmosphere ideal for both everyday living and entertaining.The stylish renovated kitchen is thoughtfully designed with quartz countertops, glass backsplash, modern cabinetry, wine fridge and a skylight over the centre island that brings additional natural light into the heart of the home. Engineered hardwood floors, flat ceilings and pot lights add to the clean contemporary aesthetic throughout.The spacious primary retreat features a large walk-in closet with custom built-ins and a luxurious renovated ensuite bathroom complete with a floating double vanity, separate glass shower and soaker tub. A generously sized second bedroom and beautifully updated second bathroom provide flexibility for guests. Includes 1-car parking and a private locker room conveniently located directly behind the parking space.The Ports is a luxurious low-rise condominium with 24 hr concierge, tucked into the heart of prestigious Summerhill. Surrounded by lush private gardens and park-like grounds, with access to a Tennis court, this tranquil urban sanctuary offers an exceptional lifestyle just steps to the upscale shops, acclaimed restaurants, cafés and boutiques of Rosedale and Summerhill.

Listed by CHESTNUT PARK REAL ESTATE LIMITED

  • MLS #

    C13141794

  • Sq. Ft

    1400-1599

  • Sq. Ft. Source

    MLS

  • Year Built

    31-50

  • Basement

    None

  • View

    City

  • Garage

    Underground, 1 spaces

  • Parking Type

    Owned

  • Locker

    Owned

  • Pets Permitted

    Yes-with Restrictions

  • Exterior

    Brick

  • Fireplace

    Y

  • Security

    n/a

  • Elevator

    Y

  • Laundry Level

    Main

  • Building Amenities

    Concierge,Exercise Room,Party/Meeting Room,Tennis Court,Visitor Parking

  • Maintenance Fee Includes

    Cable, Parking, Water

  • Property Management

    First Service Residential

  • Heat

    Heat Pump

  • A/C

    Central Air

  • Water

    n/a

  • Water Supply

    n/a

  • Central Vac

    N

  • Cert Level

    n/a

  • Energy Cert

    N

  • Foyer

    1.88 x 2.57 ft Main level

    W/W Closet, hardwood floor, Combined W/Laundry

  • Living

    6.45 x 5.59 ft Main level

    hardwood floor, Electric Fireplace, Bow Window

  • Dining

    6.45 x 5.59 ft Main level

    Open Concept, hardwood floor, Large Window

  • Kitchen

    2.44 x 6.96 ft Main level

    Renovated, Centre Island, Skylight

  • Primary

    3.66 x 4.78 ft Main level

    hardwood floor, W/I Closet, 5 Pc Ensuite

  • Br

    4.06 x 3.05 ft Main level

    hardwood floor, Double Closet, Large Window

  • MLS #

    C13141794

  • Sq. Ft

    1400-1599

  • Sq. Ft. Source

    MLS

  • Year Built

    31-50

  • Basement

    None

  • View

    City

  • Garage

    Underground, 1 spaces

  • Parking Type

    Owned

  • Locker

    Owned

  • Pets Permitted

    Yes-with Restrictions

  • Exterior

    Brick

  • Fireplace

    Y

  • Security

    n/a

  • Elevator

    Y

  • Laundry Level

    Main

  • Building Amenities

    Concierge,Exercise Room,Party/Meeting Room,Tennis Court,Visitor Parking

  • Maintenance Fee Includes

    Cable, Parking, Water

  • Property Management

    First Service Residential

  • Heat

    Heat Pump

  • A/C

    Central Air

  • Water

    n/a

  • Water Supply

    n/a

  • Central Vac

    N

  • Cert Level

    n/a

  • Energy Cert

    N

  • Foyer

    1.88 x 2.57 ft Main level

    W/W Closet, hardwood floor, Combined W/Laundry

  • Living

    6.45 x 5.59 ft Main level

    hardwood floor, Electric Fireplace, Bow Window

  • Dining

    6.45 x 5.59 ft Main level

    Open Concept, hardwood floor, Large Window

  • Kitchen

    2.44 x 6.96 ft Main level

    Renovated, Centre Island, Skylight

  • Primary

    3.66 x 4.78 ft Main level

    hardwood floor, W/I Closet, 5 Pc Ensuite

  • Br

    4.06 x 3.05 ft Main level

    hardwood floor, Double Closet, Large Window

Thinking of Selling?

Find Out Your Home’s Value in Today’s Market!

No Email or Signup is required to view your home estimate.

estimate your home value

Contact Manoj Kukreja

Sales Representative,
Century 21 People’s Choice Realty Inc.,
Brokerage
(647) 576 - 2100

Manoj profile avatar

Estimated price

Date
Price
Change
2026-05-19
$1,166,963
0.00%

Inventory Graph

10 9 8 7 6 5 4 3 2 1 0 5 Months of inventory SELLER'S Market BALANCED Market BUYER'S Market

Mortgage Calculator

This data is for informational purposes only.

Mortgage Payment per month

Principal Amount

Interest

Total Payable

Amortization

Amortization

Closing Cost Calculator

This data is for informational purposes only.

Closing Cost Total for this property

Total Cash flow for purchasing this property

Down Payment(%)*
Additional information

Provincial Land Transfer Tax

Ontario Land Transfer Tax Rebate

Toronto Land Transfer Tax

Toronto Land Transfer Tax Rebate

PST on CMHC Insurance Premium

Lawyer Fees

$2,825

Government Registration Fee's

$164

Title Insurance

Closing Cost Total

Total Cash flow for purchasing this property

Provincial Land Transfer Tax

Ontario Land Transfer Tax Rebate

Toronto Land Transfer Tax

Toronto Land Transfer Tax Rebate

PST on CMHC Insurance Premium

Lawyer Fees

$2,825

Government Registarion Fee's

$164

Title Insurance

Down Payment(%)*

* A down payment of less than 20% is permitted only for first-time home buyers purchasing their principal residence. The minimum down payment required is 5% for the portion of the purchase price up to $500,000, and 10% for the portion between $500,000 and $1,500,000. For properties priced over $1,500,000, a minimum down payment of 20% is required.

Thinking of Selling?

Find Out Your Home’s Value in Today’s Market!

No Email or Signup is required to view your home estimate.

estimate your home value

Contact Manoj Kukreja

Sales Representative, Century 21 People’s Choice Realty Inc., Brokerage
(647) 576 - 2100

Manoj profile avatar

Recent Sold Listings in Rosedale-Moore Park, Toronto

Popular Cities